




Localización: Playa Poseidon, Lima - Perú
Cliente: Privado
Diseño: Alfonso Valega Rey - Gonzalo Valega Rey
Fotografía: Ecke Arquitectos I Jaime Gianella
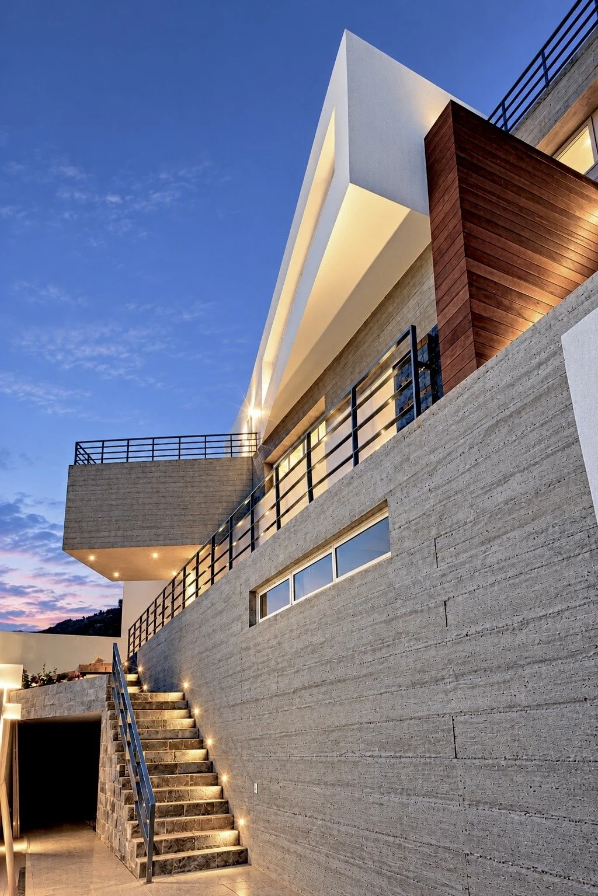
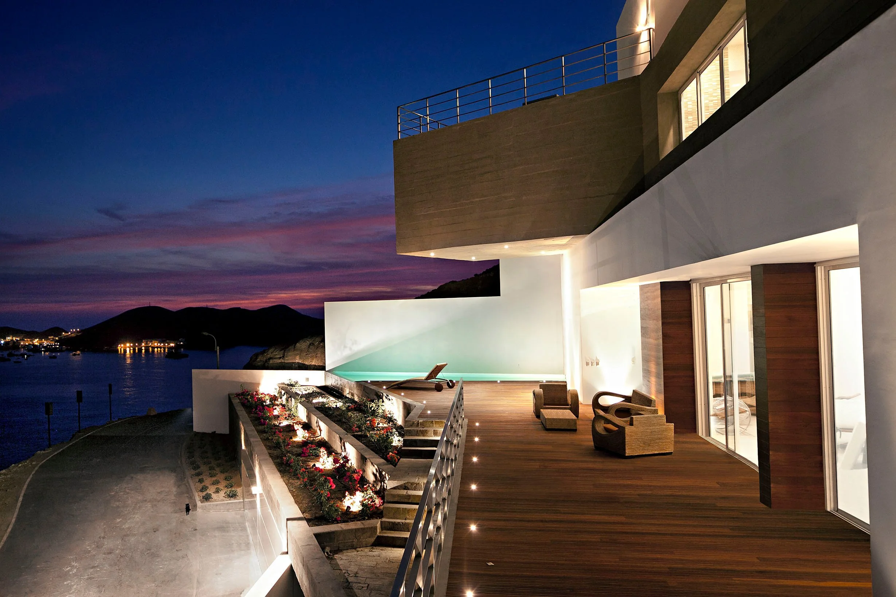
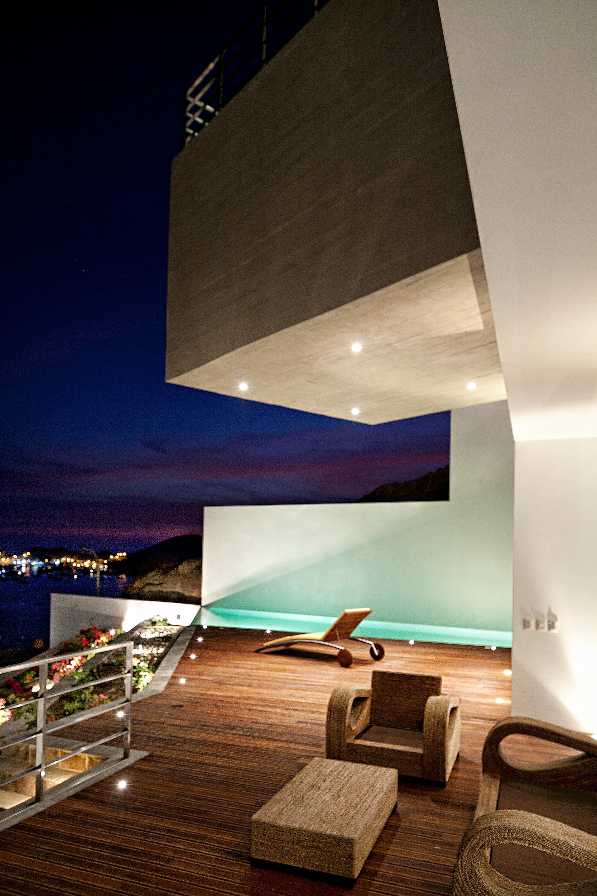
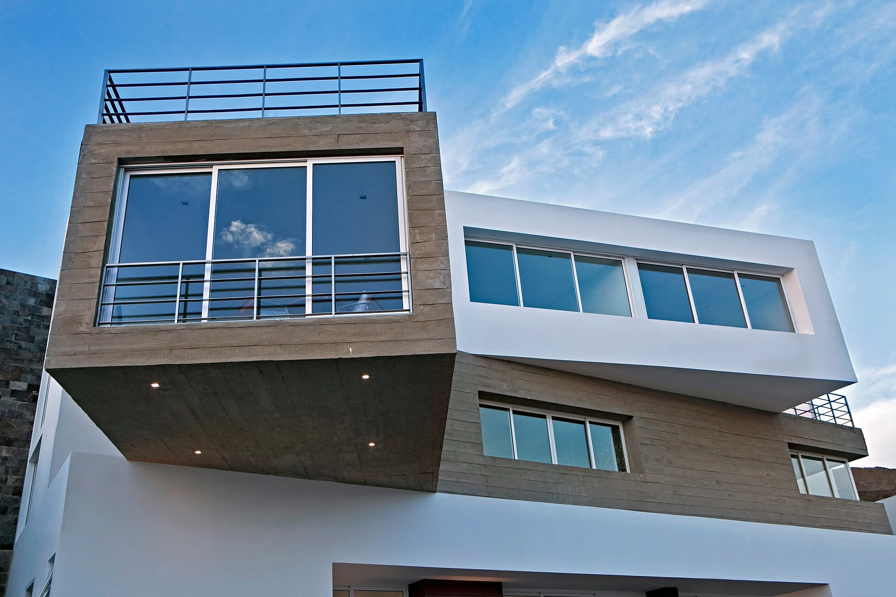
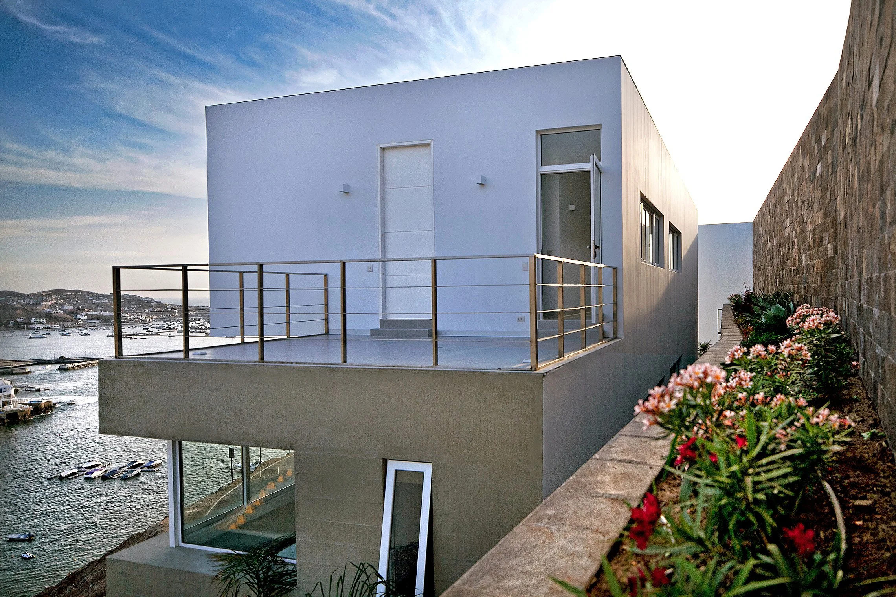
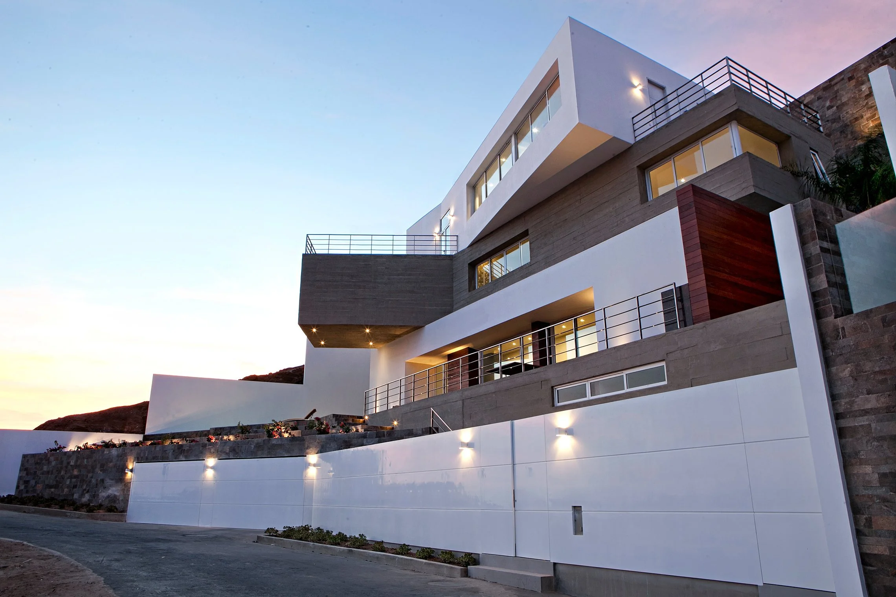
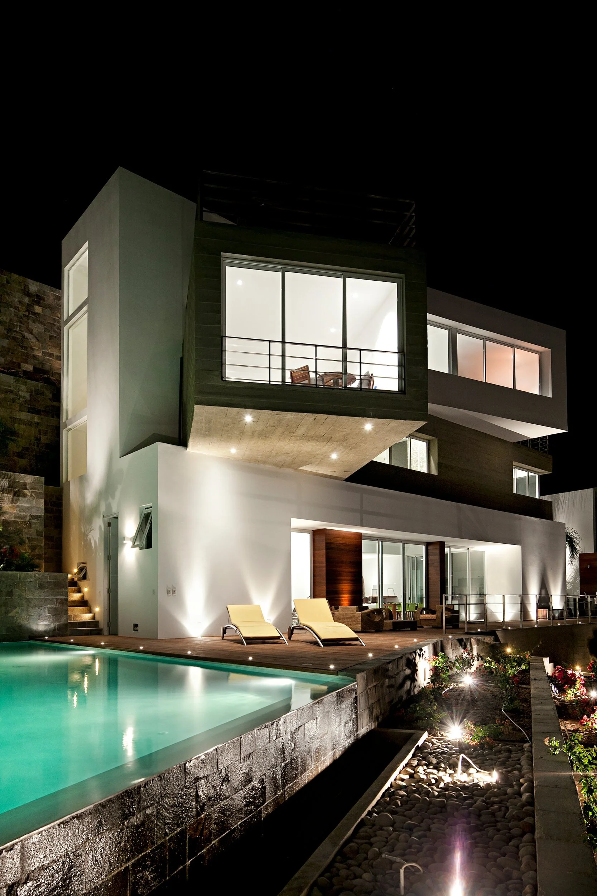
Descripción: Este proyecto fue diseñado aprovechando al máximo el terreno en pendiente, lo que permitió jugar con volúmenes escalonados que siguen la topografía natural del lugar. La propuesta arquitectónica combina líneas contemporáneas y una composición en capas que otorga a la vivienda una sensación de dinamismo y fluidez. Se usaron formas geométricas simples y limpias, destacando el contraste entre materiales naturales, como la piedra y la madera, con superficies blancas lisas que reflejan la luz del atardecer, creando un juego de sombras y tonalidades cálidas. Las terrazas en cada nivel no solo amplían las vistas hacia el horizonte, sino que también integran espacios interiores y exteriores, maximizando la conexión con el paisaje costero. El diseño de la iluminación exterior está pensado para resaltar la volumetría durante la noche, con luces puntuales que crean un efecto dramático en las fachadas. Las barandas metálicas aportan un toque industrial y moderno, mientras que los amplios ventanales permiten el ingreso de luz natural y brindan vistas ininterrumpidas del mar desde casi cualquier espacio de la casa.
Description: This project was designed to make the most of the site’s sloping terrain, allowing for a composition of stepped volumes that follow the natural topography of the landscape. The architectural proposal combines contemporary lines with a layered composition, giving the residence a sense of dynamism and fluidity. Simple, clean geometric forms were used to emphasize the contrast between natural materials, such as stone and wood, and smooth white surfaces that reflect the warm afternoon light, creating an interplay of shadows and tones. Terraces at each level not only extend the views toward the horizon, but also seamlessly connect indoor and outdoor spaces, maximizing the relationship with the coastal landscape. The exterior lighting design is carefully conceived to accentuate the building’s volumetry at night, with strategically placed light sources creating a dramatic effect across the façades. Metal railings add a modern, industrial touch, while expansive windows allow natural light to flood the interiors and provide uninterrupted views of the sea from almost every space within the house.