CLUB HOUSE
Localización: Km 70 Panamericana Sur, Lima, Perú
Cliente: Privado
Diseño: Alfonso Valega Rey · Gonzalo Valega Rey
Fotografía: ECKE Arquitectos
Descripción: Proyecto ganador de un concurso por invitación para el diseño de un Club House en una exclusiva playa al sur de Lima, en el que participaron destacados estudios de arquitectura.
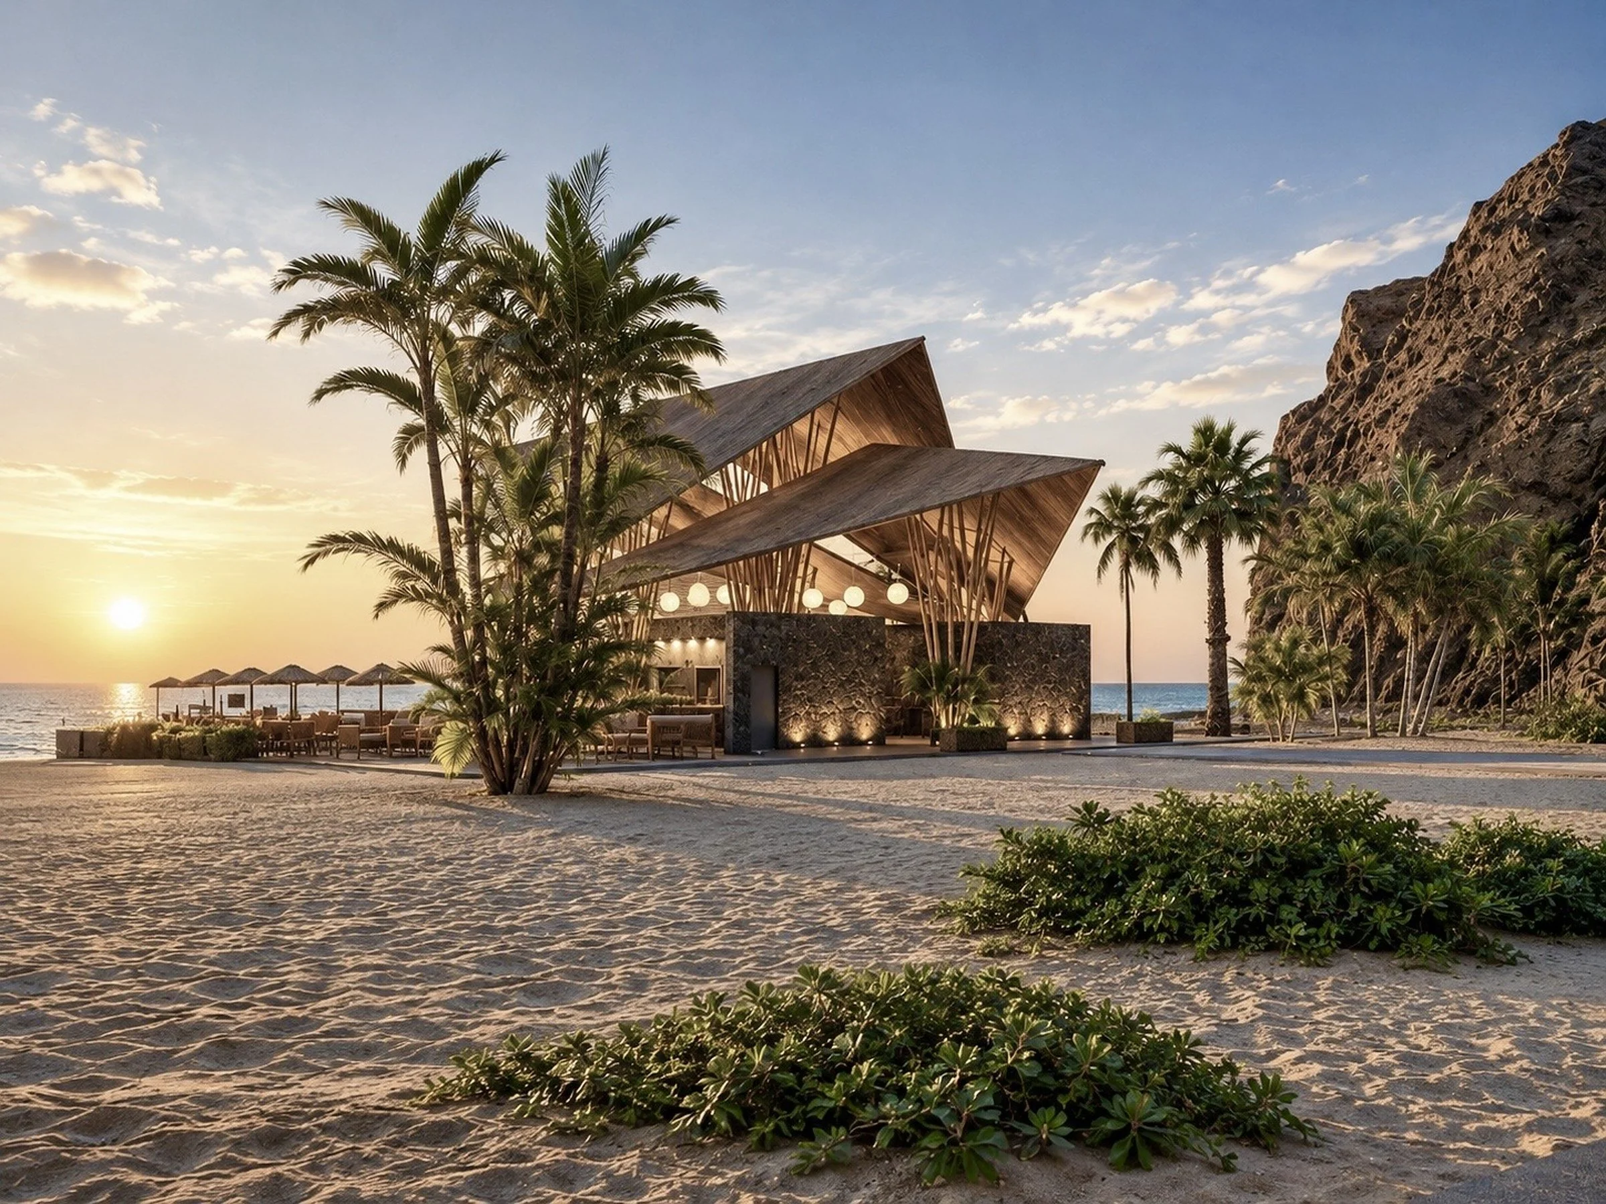
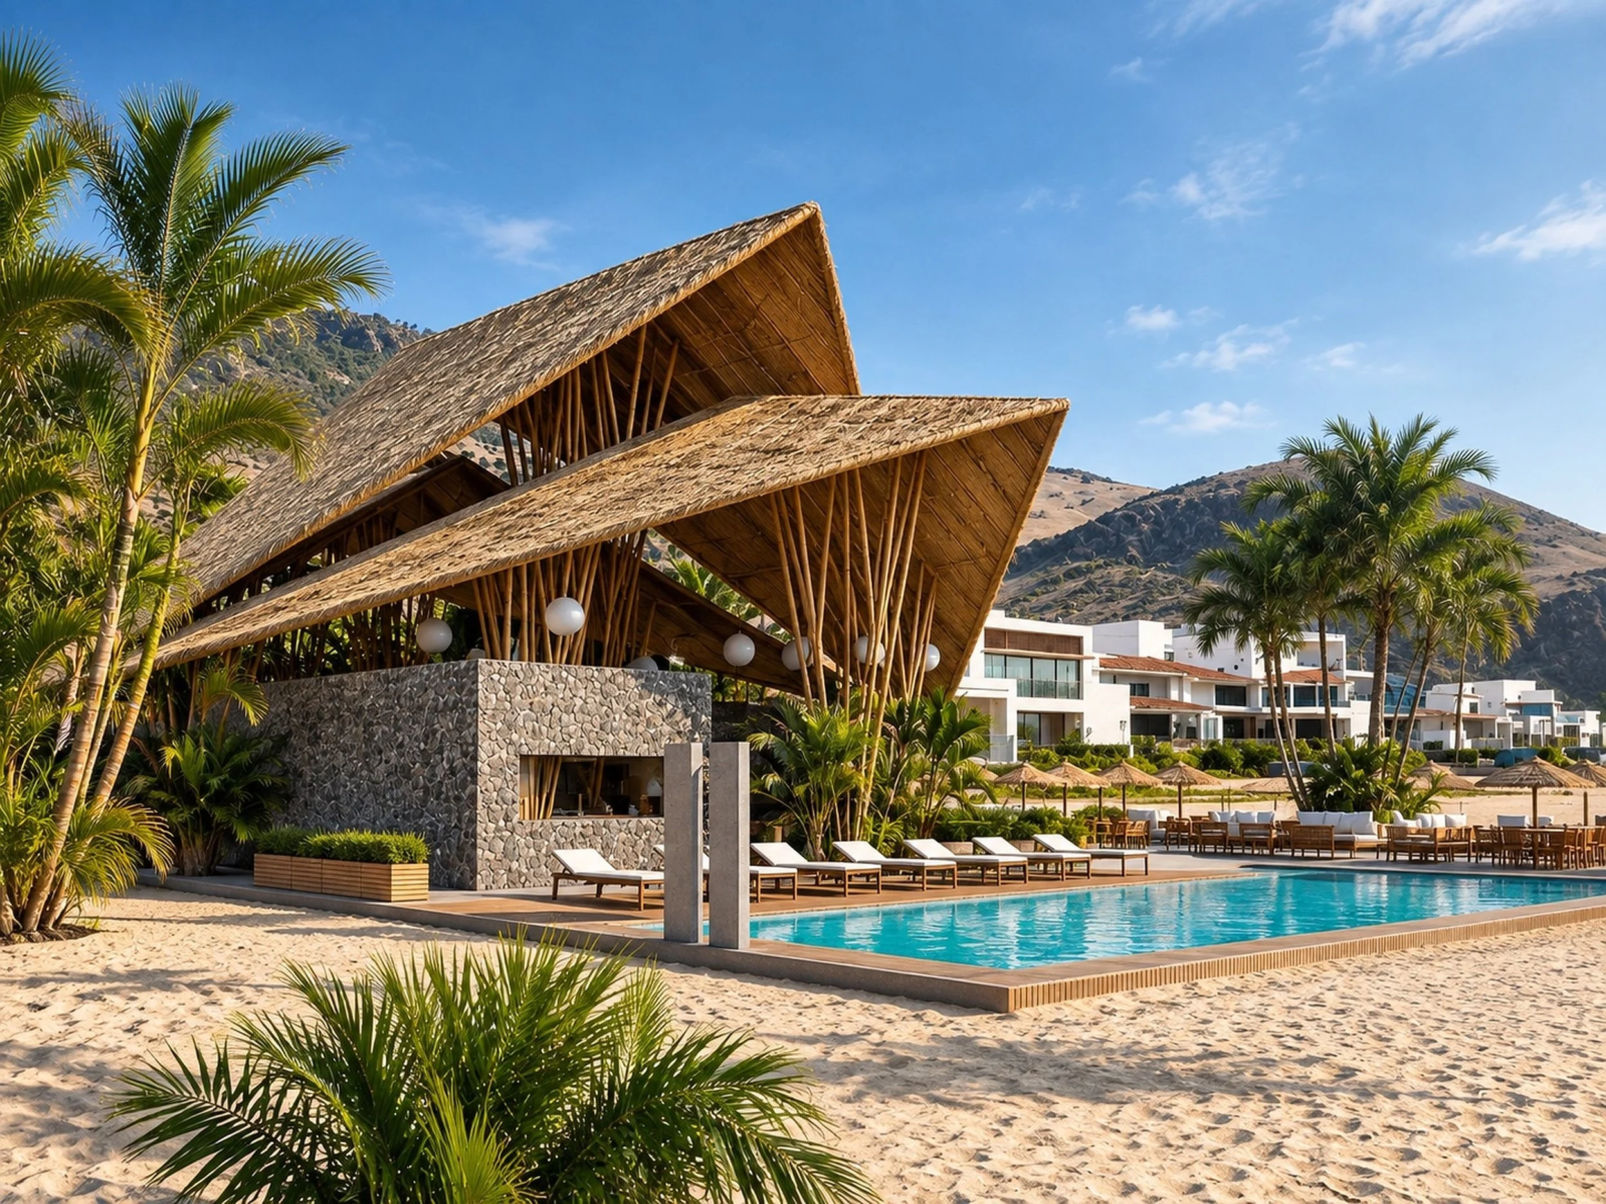
La propuesta busca integrarse al paisaje costero mediante una arquitectura abierta y permeable, concebida como una transición natural entre el espacio construido, la playa y el océano. Los diferentes ambientes se organizan bajo grandes cubiertas inclinadas de caña de bambú, que se convierten en el elemento arquitectónico protagonista del proyecto.
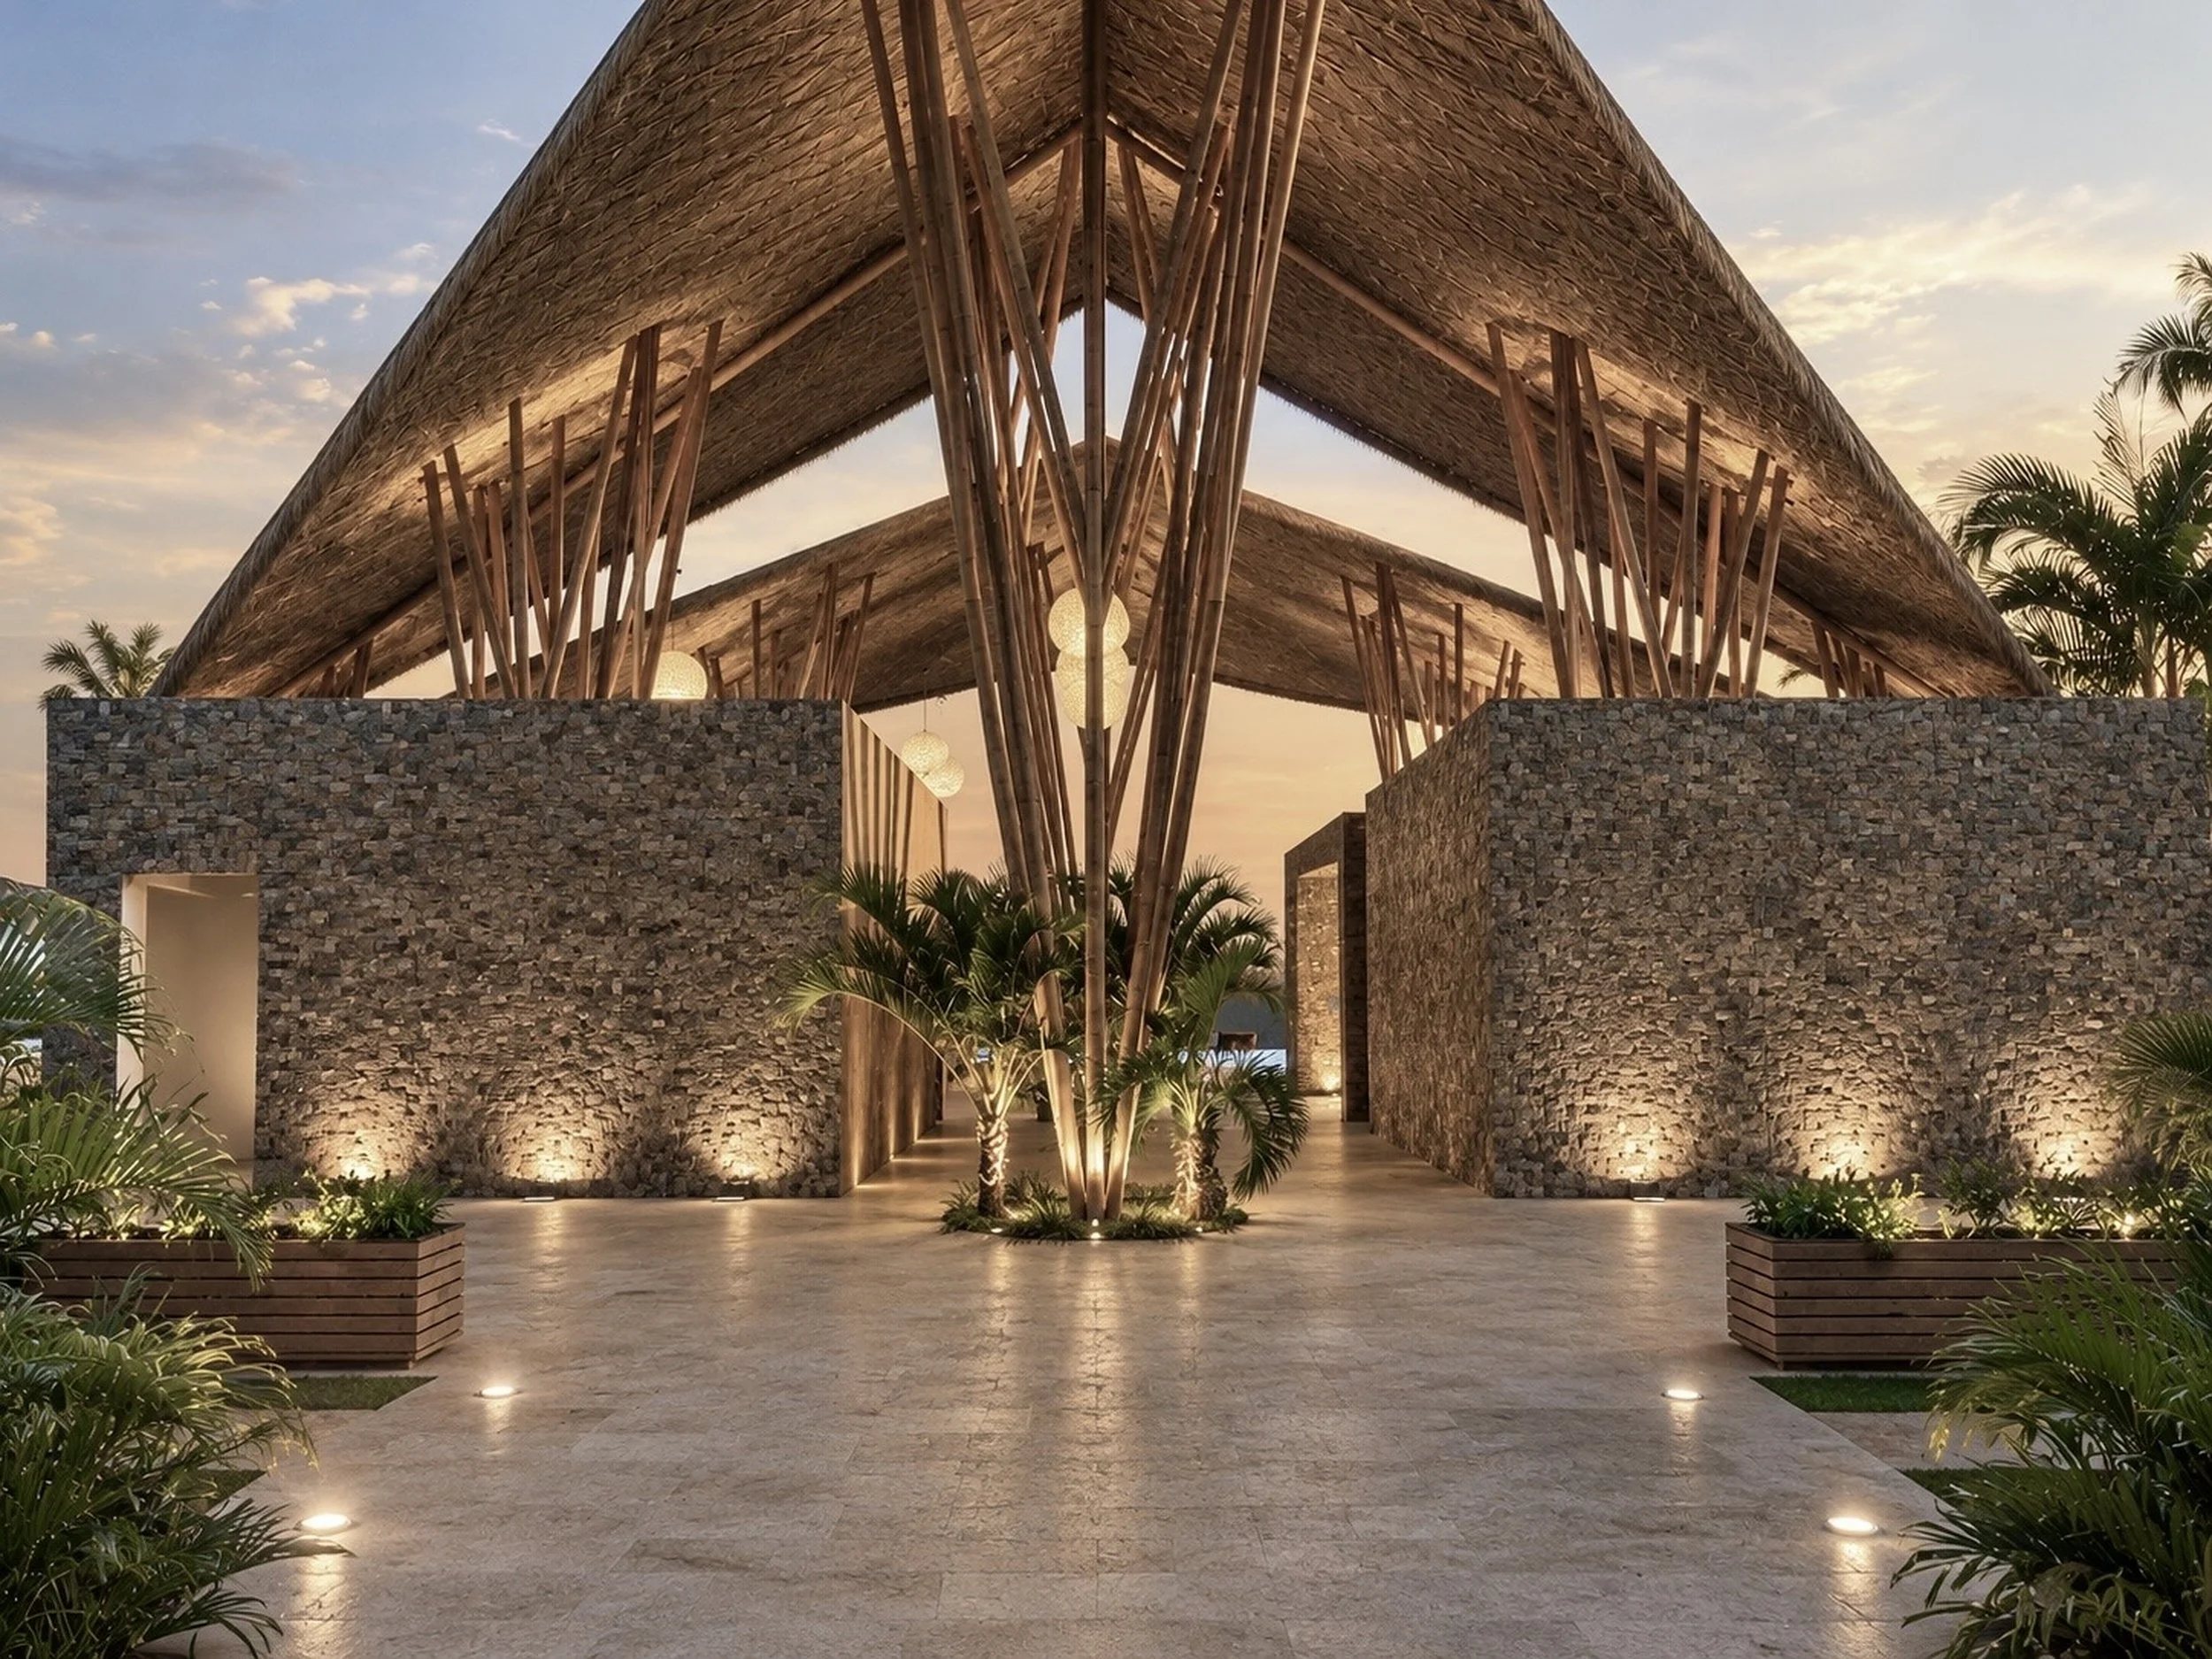
La estructura de las cubiertas, expresada mediante una trama de elementos de bambú, aporta ligereza, textura y una identidad vinculada al carácter natural del entorno. Las grandes cubiertas generan espacios intermedios de sombra y protección, favoreciendo la ventilación natural y extendiendo las áreas sociales hacia el paisaje.
La materialidad se complementa con piedra y madera, construyendo una atmósfera cálida y natural. Los espacios comunes se abren hacia la playa y el océano, buscando que la experiencia del club se desarrolle en permanente contacto con el paisaje.
El proyecto propone una arquitectura estrechamente vinculada al entorno, donde la estructura, la caña de bambú y los espacios intermedios construyen una experiencia abierta y natural de la vida frente al mar.
Description: The project was selected as the winner of an invited architectural competition for the design of a Club House on an exclusive beach south of Lima, bringing together several leading architectural practices.
The proposal seeks to integrate with the coastal landscape through an open and permeable architecture, conceived as a natural transition between the built environment, the beach, and the ocean. The different spaces are organized beneath large sloping roofs made of bamboo cane, which become the defining architectural element of the project.
The roof structure, expressed through a rhythmic framework of bamboo elements, provides lightness, texture, and a strong connection to the natural character of the site. The generous canopies create shaded and protected intermediate spaces, encouraging natural ventilation while extending the social areas toward the landscape.
Stone and wood complement the material palette, creating a warm and natural atmosphere. The common areas open toward the beach and ocean, allowing the experience of the club to remain in constant dialogue with its surroundings.
The project proposes an architecture closely connected to its environment, where structure, bamboo, and intermediate spaces come together to create an open and natural experience of coastal living.